By quote
Part of Double Check by Kitchen Corral
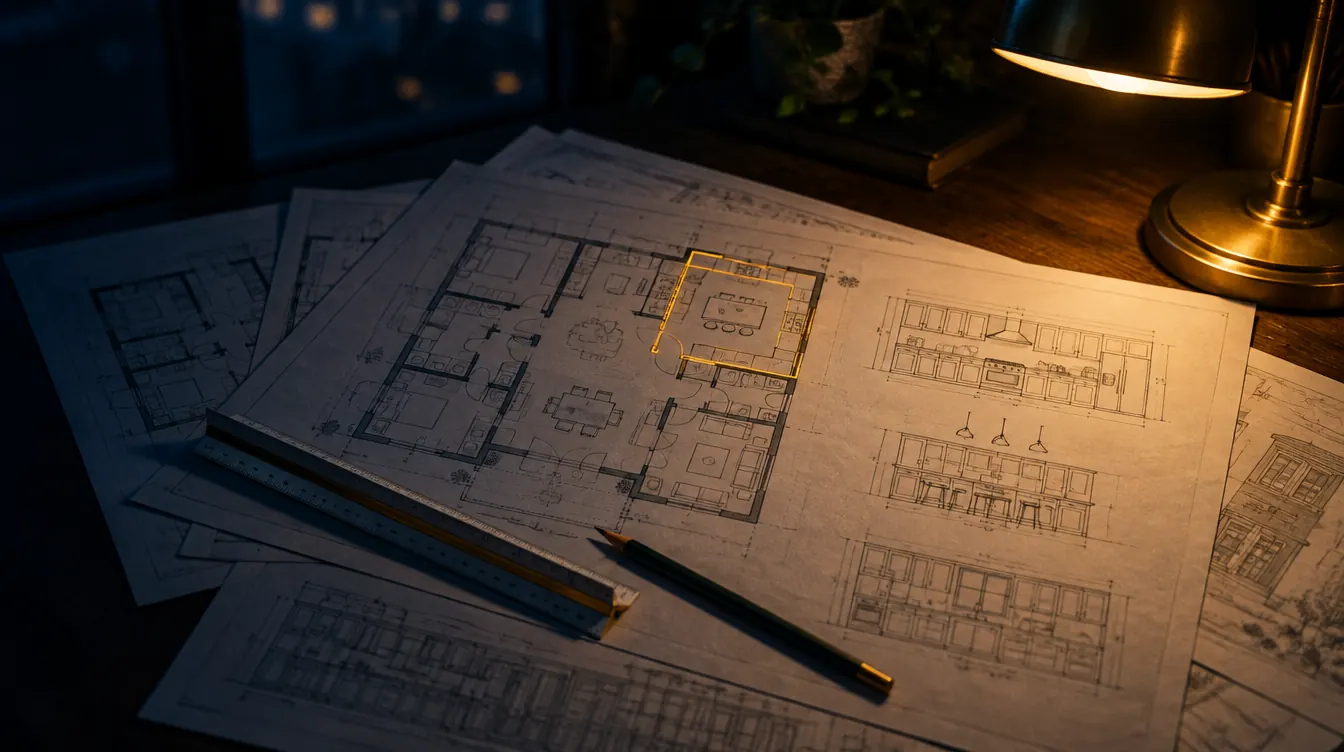
Forty sheets of plans.Only the rooms with cabinets.
Drop the builder’s whole set. Every room that gets cabinets comes back in one PDF, room by room, each plan and elevation on its own page.
Priced per location. Works beside the design program you already use.
From the set to the pack
Stop paging through the whole house.
A designer gets the full set: site plan, framing, electrical, sections, schedules. The cabinets are on a handful of sheets. The Plan Checker looks over every sheet, sets aside the ones with no cabinets, and gives each plan and elevation to its room.
In · Hartley house · 14 sheets
- A0.1Cover and indexSet aside
- A1.1Site planSet aside
- A2.1Foundation planSet aside
- A3.1First floor planKitchen, laundry
- A3.2Second floor planPrimary bath, hall bath
- A4.1Exterior elevationsSet aside
- A5.1Building sectionsSet aside
- A6.1Kitchen elevationsKitchen
- A6.2Bath elevationsPrimary bath, hall bath
- A6.3Laundry and mudroomLaundry
- A7.1Door and window scheduleSet aside
- S1.1Framing planSet aside
- E1.1Electrical planSet aside
- M1.1Mechanical planSet aside
Out · one PDF, room by room
Kitchen
Laundry
Primary bath
Hall bath
How it works
Three steps. You stay in charge of every one.
- 1
Drop the set
The whole PDF, as the builder or architect sent it, up to 120 sheets. Add the spec sheet if there is one; it goes in right after the index.
- 2
Look over the rooms
Every room with cabinets, each with its plans and elevations. Untick a view you don't need, rename a room, move a view to another room, or add back a sheet that was set aside.
- 3
Make the PDF
One view to a page, cut from your original file, with the sheet number, version and date it came from. Schedules can go in whole. The PDF is kept for your company to download again.
ELEVATION 2 · 1/2" = 1'-0"
Every page
One view to a page. Nothing retyped.
- The room and the view
- At the top of every page, so the pack reads like a table of contents.
- Cut from your original
- Not redrawn and not retyped. The lines are the architect's own.
- Where it came from
- Sheet number, version and date at the foot, so you can go back to the full sheet.
- Kept for the company
- Anyone at your location can download the pack again, without running it twice.
How a job moves
The first paper of the job. Checked first.
The Plan Checker works on the plans, before anything is designed. The Job Checker and the Order Checker take the papers that follow. Together they are Double Check by Kitchen Corral.
STEP 1PLAN CHECKER
The plans
The builder's or architect's set. Every room that gets cabinets is pulled into one PDF.
STEP 2JOB CHECKER
Color selection
The door style, color, species and finish the customer picked and signed.
STEP 3JOB CHECKER
The design
The floor plan and elevations, drawn in your design software.
STEP 4JOB CHECKER
The quote list
Every cabinet and part. Your design software calls it the report or the quote.
STEP 5
The order
You submit the order to the factory.
STEP 6ORDER CHECKER
The acknowledgment
The factory's paperwork: what they will build, checked against the order you wrote.
STEP 7JOB CHECKER
Close-out
All of the job's paperwork, start to finish, in one final audit before you close it.
Plain talk
What it does not do.
Actual Intelligence
Smart software, built on 80 years of cabinet sales and kitchen design.
- It finds rooms and views. It does not measure them. A cut-out is not to scale; the full sheet rules.
- It is shown small pictures of each sheet. Your plans stay on your computer; only the finished PDF is kept.
- Plan sets are read within a monthly allowance of sheet pictures per location.
- It can miss a view or put one in the wrong room. Look the rooms over before you make the PDF.
Price
Priced per location. Less than one wrong cabinet.
Each price covers one showroom and up to 10 users. Buy one, or take all three as Double Check and save 20%. No setup fee. Month to month.
Plan Checker
From the plans
Every room with cabinets, pulled from the builder's plans into one PDF, room by room.
$400/month
Job Checker
Before the order, and at close-out
The color sheet, the design and the quote list held against each other before the order goes in. The final audit when you close the job.
$700/month
Order Checker
When the factory's paper comes back
The factory's acknowledgment checked against the order you wrote, marked in red.
$400/month
All three
Double Check
$1,200/month per location
$1,500 Save $300 a month
- Plan Checker, Job Checker and Order Checker
- Every handoff, from the plans to close-out
- Marked-up drawings and acknowledgments
- Up to 10 users per location
- On the web and by email
Several locations, or a connection to your own order system? Ask about Enterprise.

Design from the rooms that matter.
Tell us how many locations you have and we’ll send a quote for the Plan Checker or all of Double Check.